Sunday, July 4, 2010

Destruction @ 50% Completion


Per the guys doing the demo, we are more then halfway through the interior demolition. Its amazing how small the house looks with nothing but wall supports. Hopefully it will make the house seem bigger again when we put it all back together. I am already starting to see where the design changes are going to come from now that I am able to visualize this space in a much more realistic perspective. For instance, I am not sure we are going to be able to do the master bath the way we want to. It might have to be tweaked.
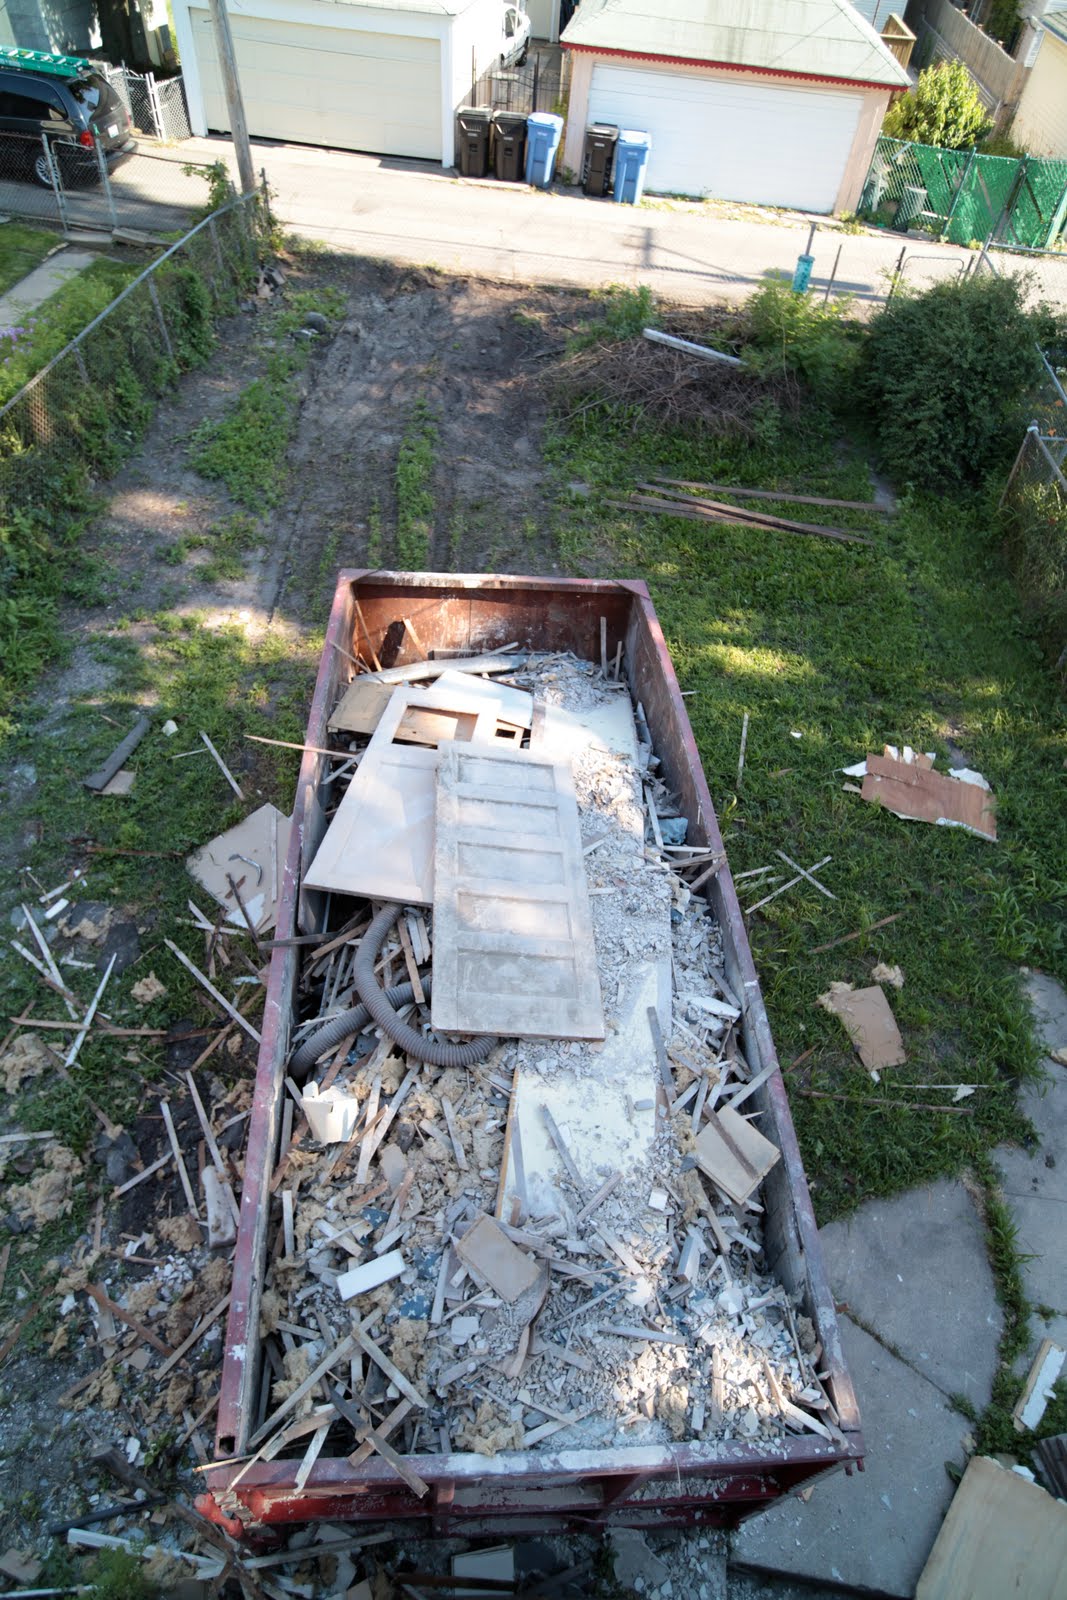

The aftermath isnt pretty. I know its more responsible to rehab a house then to build a new one, but we are going to end up filling 5-6 of these dumpsters through the process. Its unavoidable, but its a LOT of refuse. Amazing to think how much more it would be if we tore this whole house down, then built another from scratch.....eeek.


This is a closeup of the steel beam that ended up being in the ceiling of the first floor. We weren't 100% sure which way this was going to go as the support wasn't obvious. The great news about this is that the ability to set the new laminated support system partially into the ceiling joists is 100%, there, and that will allow us to do more simple design with the ceiling.

Thursday, July 1, 2010

More Destruction


These guys are really plowing through the rough parts of the house. I wont spend too much time talking about it as its much of the same, but we are at close to 1.5 dumpsters in 3ish days....thats a lot of refuse.....Oh yeah, and the fireplace is barely as shell of its former self....amazing how quickly it went away.


Close up of the what used to be a large fireplace...


Standing in Astor's room looking across stairway to master bath....

Wednesday, June 30, 2010

Plaster Madness!!


Thats right. Tons and tons of plaster. And the easiest way to get it down? Tear it down to the floor, then shovel it out to the dumpster. Not a pretty job (depending on your vantage point). I keep thinking that if I was 9 again, I might really enjoy playing around in the pseudo moon / post nuclear war world. Alas, I am not 9 (most days). We are less then a week into the demolition and the guys are making great progress. Even though some of the walls had drywall on them, there was plaster under them. Therefore, all of the walls have the slats on them. That means the guys are having to do the demolition in two stages - take the plaster down and scoop it out, then take down the slats. Once we swap out the dumpsters tomorrow, I have a feeling things are really going to speed up. I wouldt be shocked if the majority of the house would be ready for non-destructive work by the second week of July. I hope.

Enjoy the pics, more to come over the weekend, will be very interesting to see how they rip out the fireplace / chimney.


First floor living area


Standing in Astor's room looking up


Looking into the main room (all of these interior walls are going)


Moon scene

Saturday, June 26, 2010

Actual Progress.....Weird


Its really funny. This image almost seems surreal. We are actually starting this. What you are seeing is a dumpster that is ready to be filled with the guts of this house. It took a little wrangling, but we figured out how to get it right up against the back of the house to make life easier on the demolition workers. Amazingly, the estimate is that we will fill 4 dumpsters like this while gutting the house, and that doesnt include the concrete from the floor of the basement. That's a lotta stuff.

Here is a before shot of the master bedroom area before we started the process......


And here is the beginning of the work that is starting on the house. I have to say that I assumed the process would move more swiftly then it did on Friday. Now, I have no idea how many people were here, or how long they worked, but they basically were able to get the drywall off all of the master bedroom / bathroom.

As you can see, they took out two of the windows so they could throw the refuse down to the dumpster. Its interesting what you find in the walls. The windows that are framed out on the left side were not currently being utilized in the most recent revision of the room. It also looks as though the windows on the back wall used to be larger as well. Also, its clear that there was plaster on these walls before as well with the wood slats that are on the walls. Suffice it to say that it will be quite interesting to see what we find in the walls / floors of this house while we are tearing it apart.

Clawfoot bathtub pics coming up next....

Wednesday, June 23, 2010

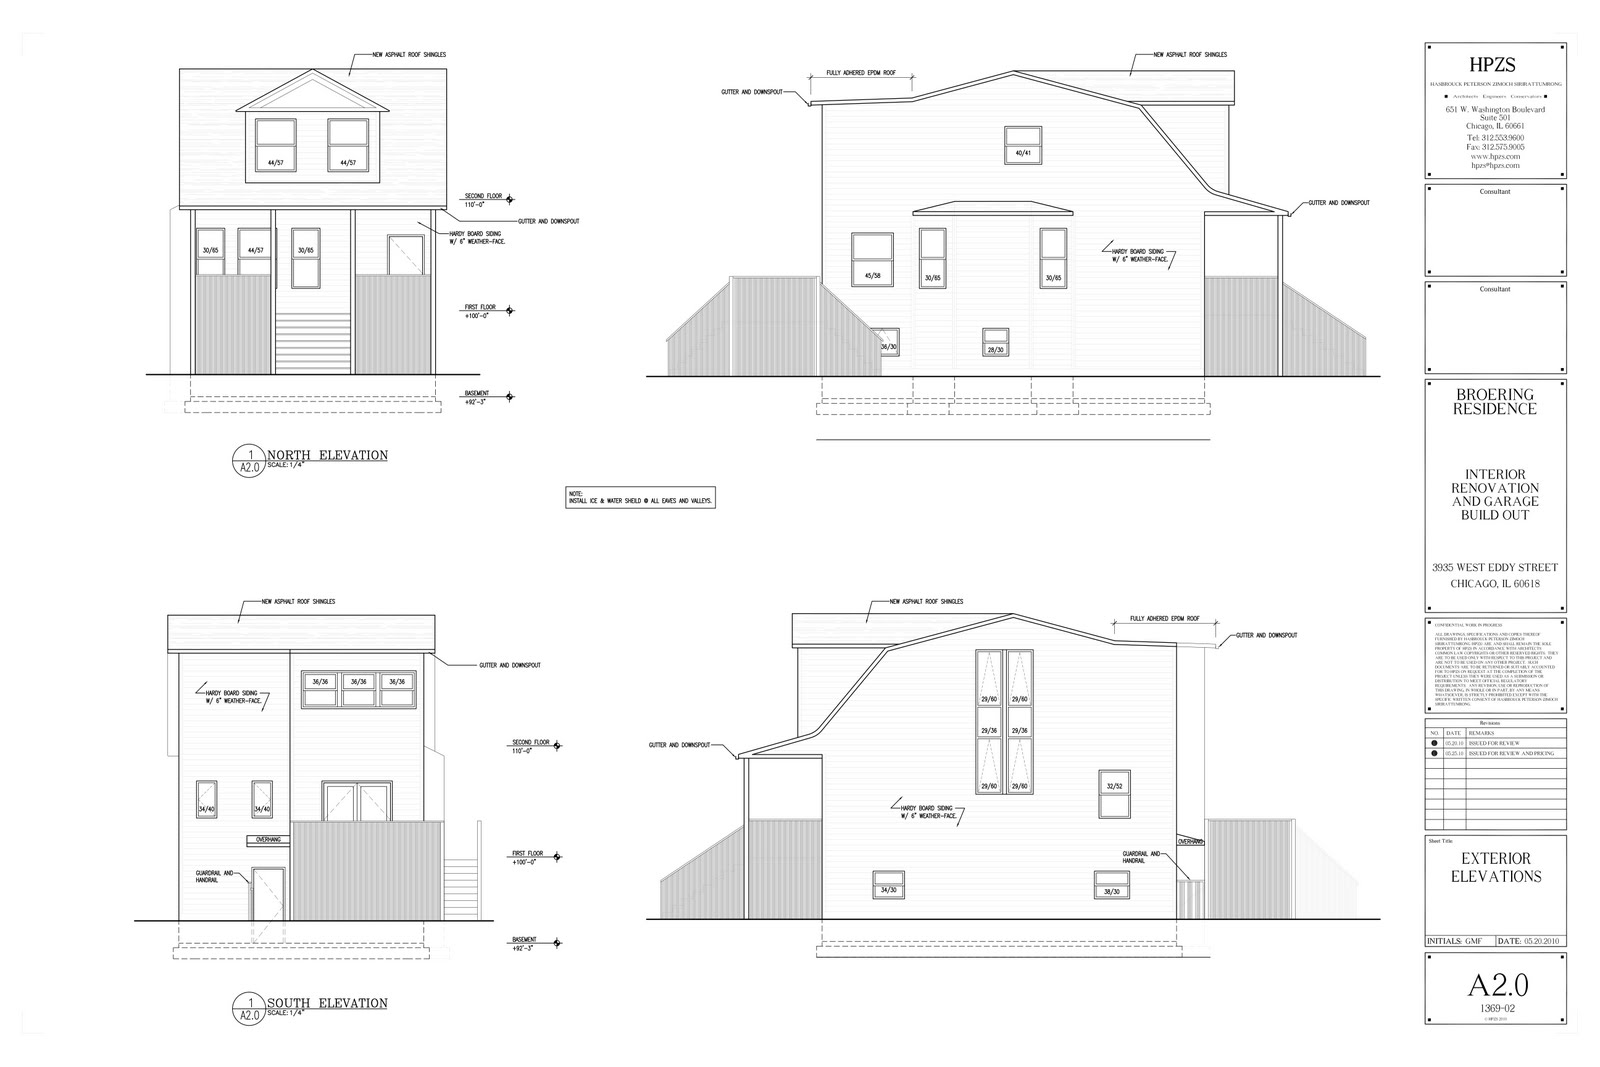
Exterior Elevations and Interior Layout


As I said in my post yesterday, we have decided to work with the existing structure as opposed to knocking everything down and starting from scratch. Not only is this cheaper, but is a far "greener" option as well. So instead of building a large house with a completely clean slate; we are now working with a very finite amount of space.

This forced us to make the new design as utilitarian as possible. It took us 6 weeks of working with the architect to get it right. I think we are doing as much as we can do with the 1800ish square feet in this home.


This is the current layout of the house as demonstrated in the demolition plan. Ignore all the dashes, they are the things being removed :). As you can see, everything is coming out. Whats not noted very well on here is the stairs, floors, and concrete floor in the basement are all coming out as well. The dumpster is arriving tomorrow morning, and we will begin the process of removing everything in the house.

This is the final version of the plan we are going to utilize in the rehab. Some of the bigger changes are:

- Removing the fireplace and chimney
- Blocking off the hallway that connects the foyer and the kitchen to make the kitchen bigger
- Taking the "u turn" out of the stairs going up and running them straight up.
- Bringing the roof line on the south west corner of the house to match the pitch of the other roof
- Adding extra windows on the stairway and in the kitchen for extra light.
- Adding a powder room to the first floor.
- Oh yeah, building a garage.

These are the really broad strokes. I will be going through the details of each of these things and more as I get to them, but for now, this is what we are going with.


Tuesday, June 22, 2010

This time its actually happenning, and the game has changed....


The difference between the original concept for this blog, and where we are now? I have been chasing a loan for this property for 4+ months without talking about it in this space - mainly to try and not publicize yet another futile effort.

However, here we are. The loan is closed, and we are now officially working on this house.

Biggest change - we are going to rehab this house, instead of knock it down. Call it a mix of the rough economy on the Chicago housing market combined with a realization that we dont want a huge house, just a nice one.

In case you forgot about how lovely the property is, here are some shots to remind you : )


I am going to start by detailing what we are going to do. We have retained the same architect who designed the original property we never built. Through the course of the last 6 weeks I have been working with them and Jen to refine what I feel is a great finished product.

Thursday morning will mark the first official progress we have made on this place since we purchased it - we are having a dumpster dropped off to give the demolition guys a place to deposit the guts of the home - which are ALL coming out. We are starting from scratch, and literally leaving nothing but the shell.

The real challenge now is going to be heading out and finding a way to get the materials that we want for the house without breaking the budget.

Its should be an interesting ride. My goal is to document as much of the process as I can, while giving everyone an idea of just how much changes through the process.

I myself am very curious to see at the end both how I felt at the beginning as well as the end, and how far the design progresses through the process and as a result of rolling with the punches.

Fun. Fun. Fun. Fun.

Sunday, April 18, 2010

It's That Time of Year Again....

Here we go. The aftermath of the winter and early wet spring on what was the garden last year. If you remember, I started taking out the grass around the garden in an effort to expand the garden this year. My goal is going to be to make a garden of large rectangles with a pathway around and through it all. This should allow me access to all of the spots in the garden without taking too much away.

One goal this year: Learn from what I did last year, and build on it.

Some things I learned last year:
1.There is such a thing as TOO many tomatoes : )
2.The soil here is fine if additional organic soil and peat are added, and its turned.
3.These plants are built to last, so plant them right and water them only when needed and they will do fine.
4.The hoe is your friend : )
5. Planting the same crop spaced out a few weeks will allow you a longer harvest with less volume all at one. time.

SO, yesterday I embarked on taking out the balance of the grass, and getting the land ready to be turned. I will not be doing anything to the soil that I worked last year aside from just rototilling it. Everything else will get turned, rake, and then have organic soil and peat added and rototilled again.

This is what it looked like at the end of the day Saturday. I did some more work on it this afternoon, and I am probably one full day's work away from it being ready. The landscape guy that I have used in the past is going to come by and take away all of the yard waste that I created, so I can start from scratch this year.

I will get more into what I am planning for this year, but its going to be big and diverse. I am looking forward to branching out and growing a bunch of different things as opposed to last years four items.

More to come, stay tuned......